Get $2,025 Cash Back
200 LYNDEN Road, Flamborough — listed at $809,900. Earn buyer cashback at closing. No catches, just more money in your pocket.
Welcome to this lovely raised bungalow nestled in the charming village of Lynden, just a two minute walk to Lynden Lions South Park. Set on an impressive 100 x 175 foot lot, this wonderful home offers privacy, beautiful perennial gardens, and plenty of space to enjoy the outdoors. The sun filled main floor features updated flooring and a spacious living and dining room highlighted by a gorgeous fireplace with a stone hearth. The kitchen overlooks the private backyard and offers loads of cupboard space plus a centre island, perfect for baking, meal preparation, and entertaining. An updated bathroom completes the main level. The finished lower level provides additional living space with large windows that fill the room with natural light and a gas fireplace, creating a warm and inviting space for relaxing or gathering with family and friends. A separate additional room offers flexibility as a bedroom, home office, hobby room, or guest space. Step outside to your own private backyard retreat featuring an above ground pool, firepit, beautiful perennial gardens, and plenty of room to relax and entertain. With parking for 6+ vehicles and a garage with convenient inside entry, this home offers both functionality and charm. Additional updates include a newer furnace and central air installed in 2024. A wonderful opportunity to enjoy village living, generous outdoor space, and a welcoming home in the heart of Lynden. (id:60164)
| Room | Level | Dimensions |
|---|---|---|
| Bedroom | Main level | 9'10'' x 10'2'' |
| Laundry room | Lower level | 9'4'' x 17'1'' |
| Den | Lower level | 13'3'' x 10'2'' |
| Recreation room | Lower level | 22'11'' x 13'4'' |
| 4pc Bathroom | Main level | 8'8'' x 5'3'' |
| Bedroom | Main level | 11'10'' x 10'2'' |
| Primary Bedroom | Main level | 9'10'' x 13'7'' |
| Kitchen | Main level | 8'8'' x 14'11'' |
| Dining room | Main level | 8'8'' x 13'11'' |
| Living room | Main level | 15'9'' x 13'11'' |
How many fireplaces are there, and what type?+
This home has 2 fireplaces. Confirm the fuel type (wood, gas, or electric) and have it inspected — especially wood-burning, which needs a WETT certification for insurance.
Is there air conditioning?+
Yes — central air conditioning cooling is in place.
What's the parking situation?+
This property includes 7 spaces — Attached Garage.
Is 200 LYNDEN Road a good fit for a growing family?+
With 3 bedrooms and 1 bathrooms (1755 sq ft), there's room for kids plus a guest room or home office.
Does it have a basement, and is it finished?+
Yes — Finished, Full. A finished basement adds meaningful living space beyond the listed square footage.
Tell me about the pool.+
This property has a pool: Above ground pool. Ask whether it's open year-round or seasonal, and factor in maintenance costs when budgeting.
Ask About This Property
Nearby Places
Searching nearby places…
Benchmark price · Updated 2026-09
Year over year
Past 10 years
Similar listings

 For Sale18 days6
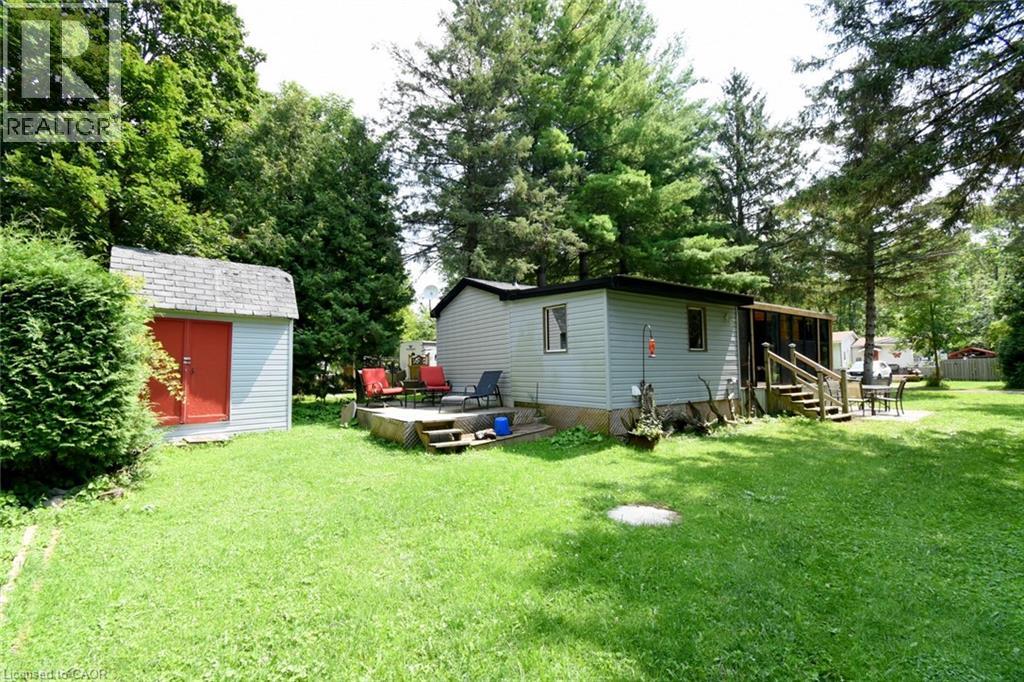 For Sale66 days16
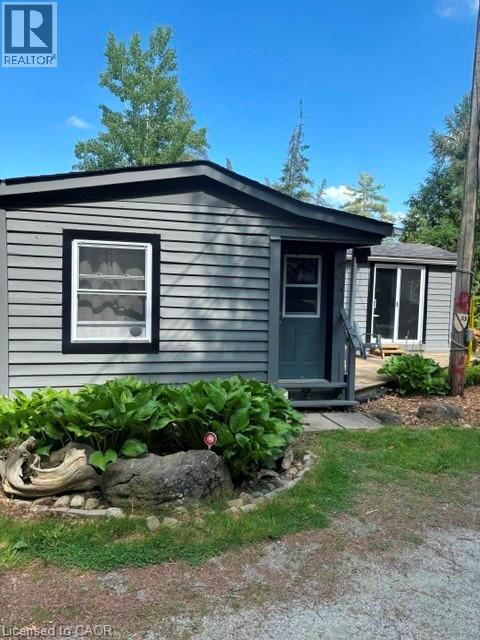 For Sale134 days24
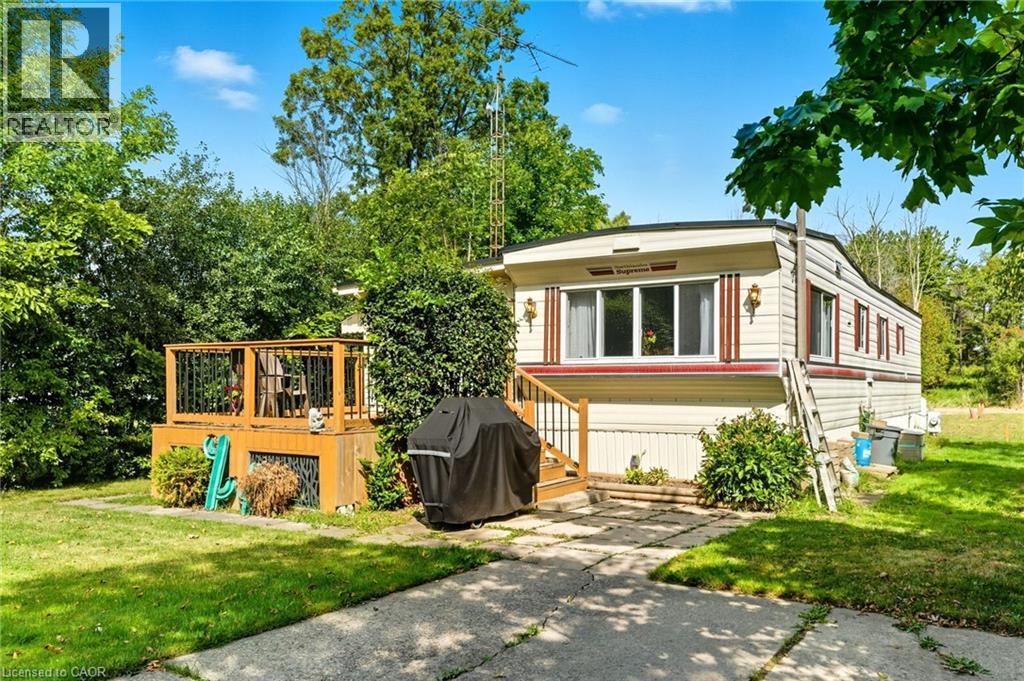 For Sale407 days17

The listing data above is provided under copyright by the Canadian Real Estate Association. While the information is considered reliable, its accuracy is not guaranteed by the Canadian Real Estate Association or getsetsold.ca. Neither getsetsold.ca nor its affiliates make any representations or warranties, express or implied, regarding the accuracy or completeness of the information presented here.